
01
Plan · Brightness
Room lumens planner
Turn room dimensions and an adjustable target illuminance into a transparent lumen range and fixture count.
Open toolA visual lighting workbench
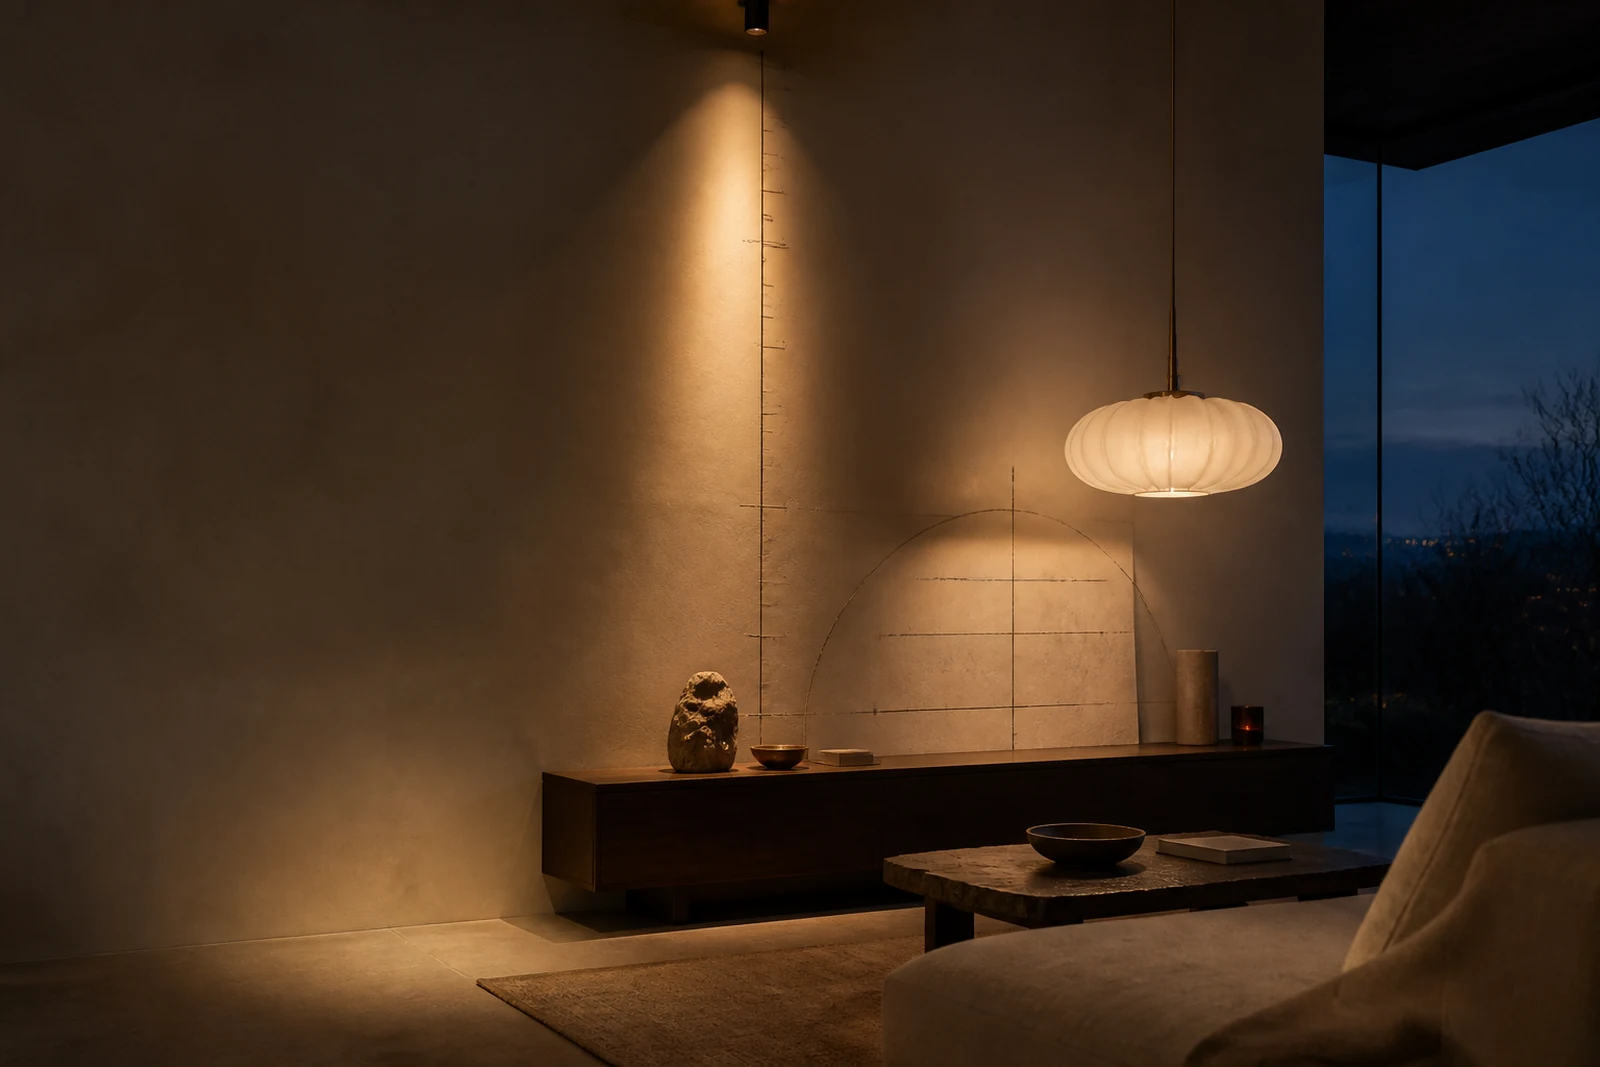
Plan brightness, beam shape, ceiling rhythm, pendant scale, and energy with free tools that keep every assumption in view.
The workbench
Start at any point, then carry the result into the next planning decision. Every calculator shows its formula, assumptions, and limits.
Plan · Brightness
Turn room dimensions and an adjustable target illuminance into a transparent lumen range and fixture count.
Open toolShape · Optics
See how beam angle and throw distance change the approximate diameter and footprint of a pool of light.
Open toolPlan · Ceiling
Build an even, measured ceiling grid from room size, desired spacing, and a clear wall offset.
Open toolScale · Proportion
Translate ceiling, table, clearance, and fixture dimensions into a practical drop and cord or stem length.
Open toolCost · Energy
Use the wattage on the label, your schedule, and your local electricity price to estimate energy and cost.
Open toolChoose · Label
Compare two real labels by brightness, energy, efficacy, rated life, and an editable five-year ownership estimate.
Open tool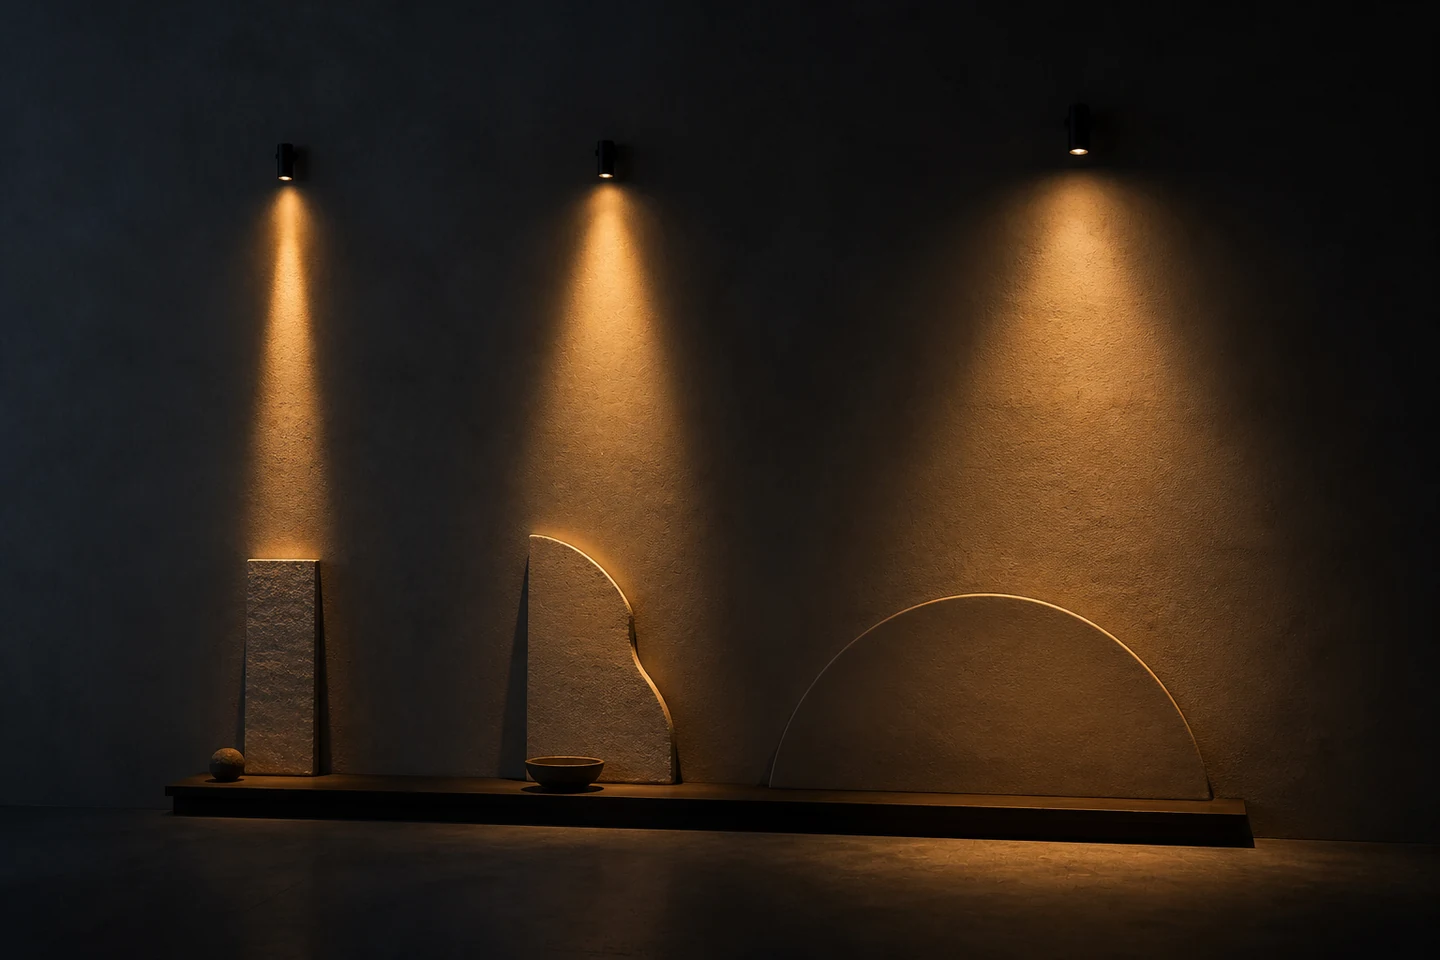
The Glow & Gauge position
Rooms are read through vertical surfaces, contrast, faces, work planes, and the order in which the eye meets them. The ceiling is only one layer.
Finished room, actual fixture label, real mounting distance.
Target, loss factor, spacing, rate, and clearance stay editable.
Photometry, glare, material, sightline, structure, and code.
Field notes
PlanBrightness, light on a surface, and energy use belong in separate columns. Once they are separated, a lighting plan becomes much easier to read.
ShapeA beam-angle number becomes useful only when it meets a mounting distance, a surface, and the fixture’s real photometric distribution.
 Feel
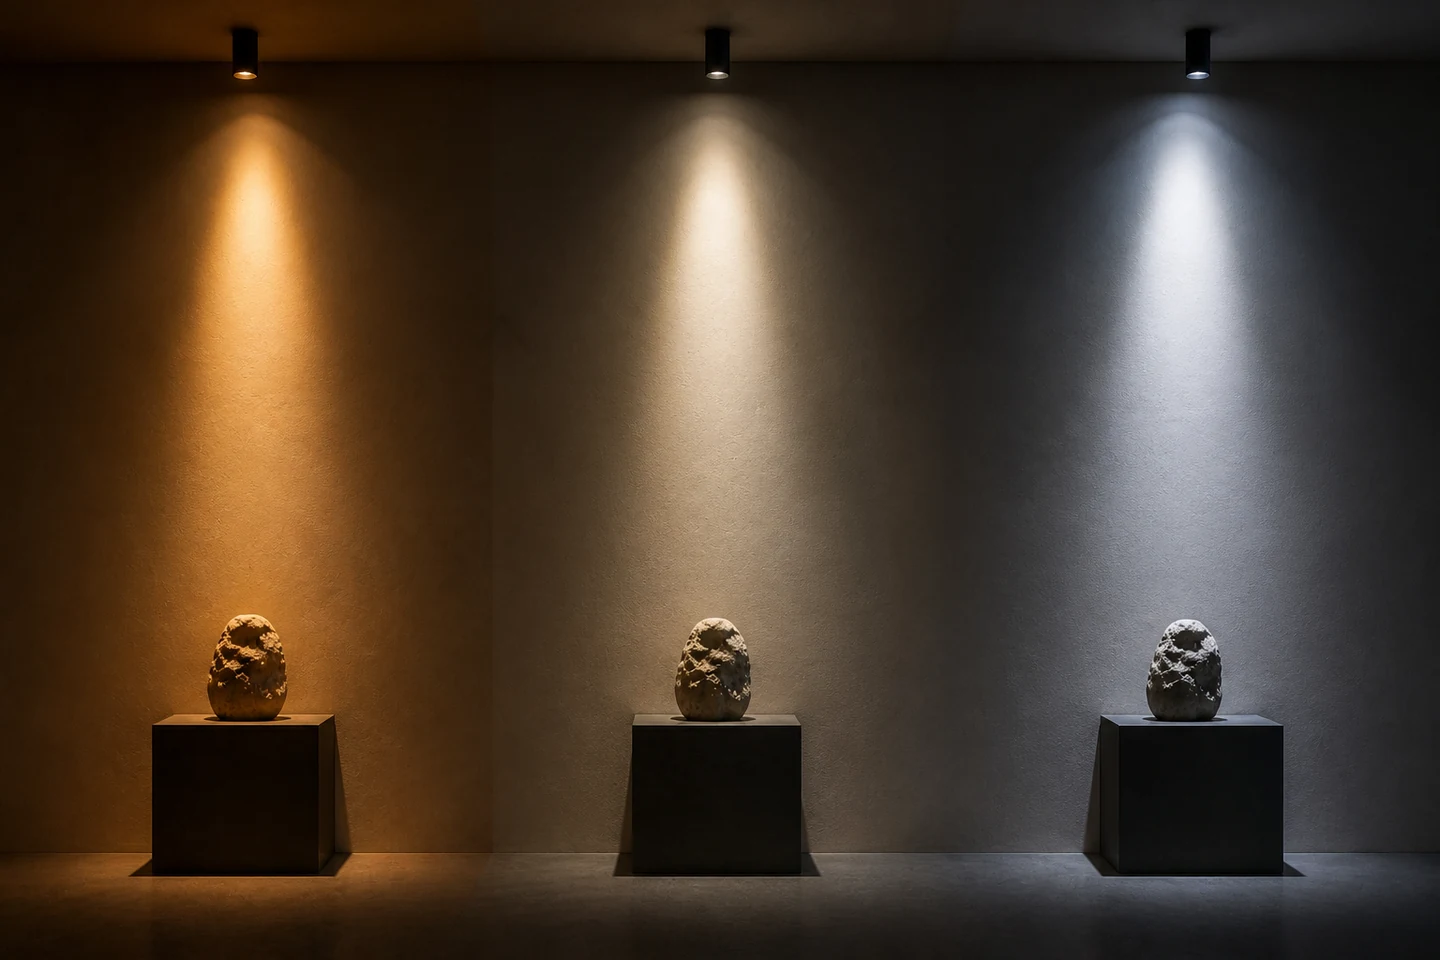
FeelKelvin is a compact description of white-light appearance—not a complete prediction of how a room, material, or person will look.
Why this work matters
The U.S. Energy Information Administration reported in 2026 that 90% of U.S. households use LEDs and 63% use them for most or all indoor lighting. That scale deserves better everyday planning tools.
Read the EIA reportStart with one room